HOK | St. Louis Office Fit-Out
HOK | St. Louis Office Fit-Out
CLIENT
HOK
LOCATION
St. Louis, Missouri
SIZE
54,000 sf
PROJECT SIZE
$8.5 million
MARKET
AWARDS
PROJECT NOTES
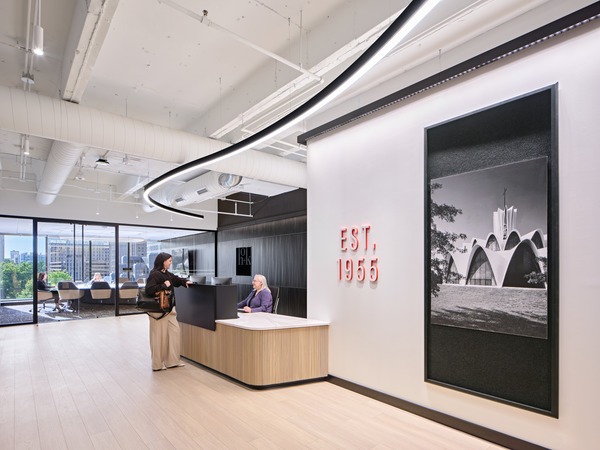
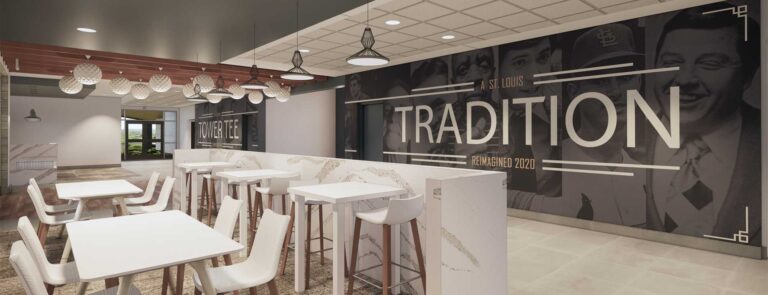
Tarlton served as General Contractor for the interior renovation of HOK’s STL office space. The project consisted of selective demolition and tenant floor fit-out on the 4th and partial 5th floor within the St. Louis Peabody plaza. Each floor has a respective area of approximately 27,000 sf.
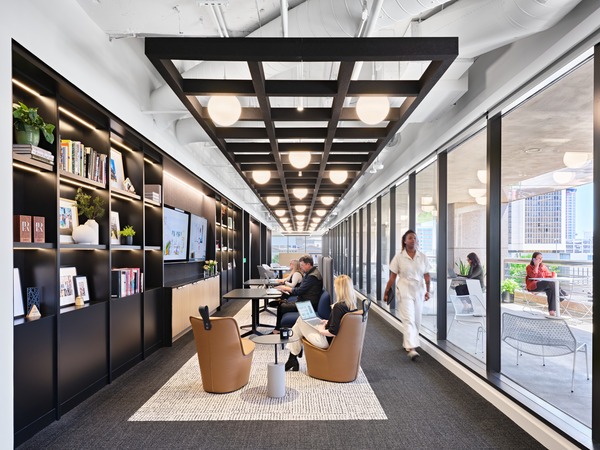
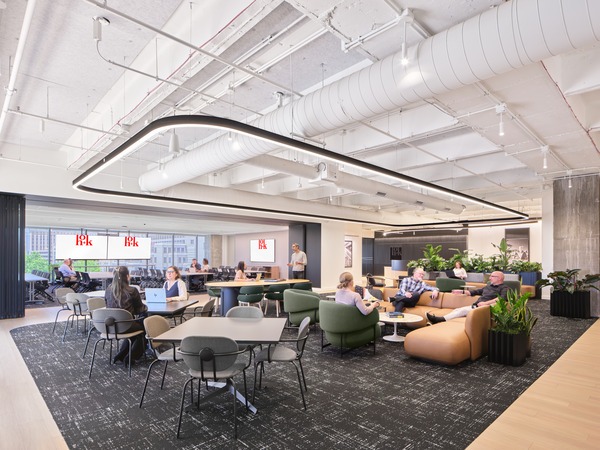
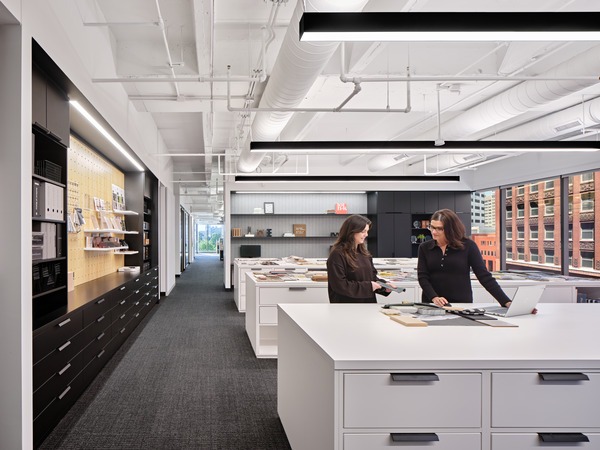
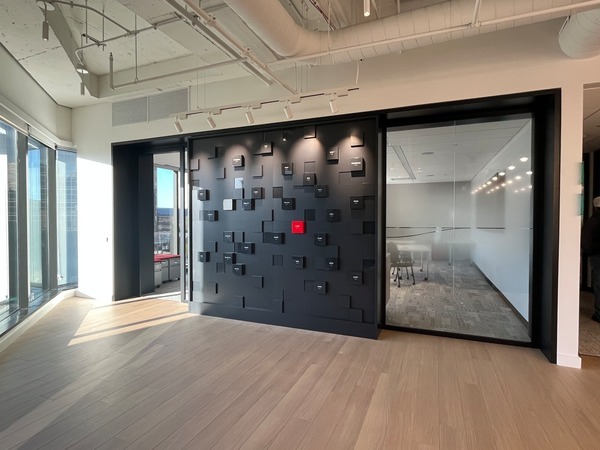
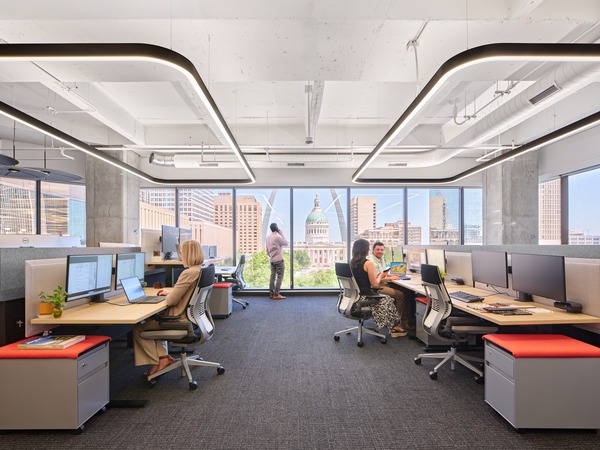
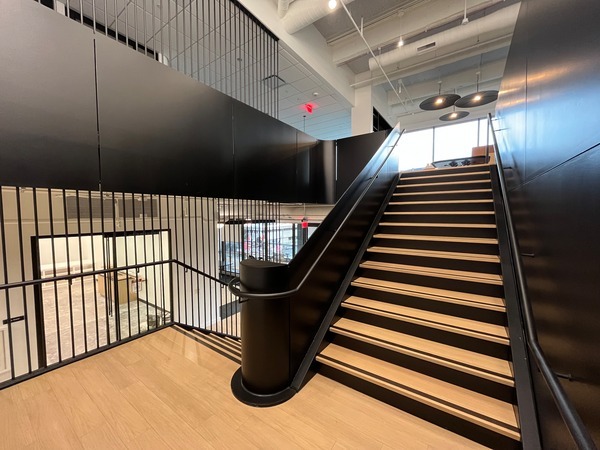
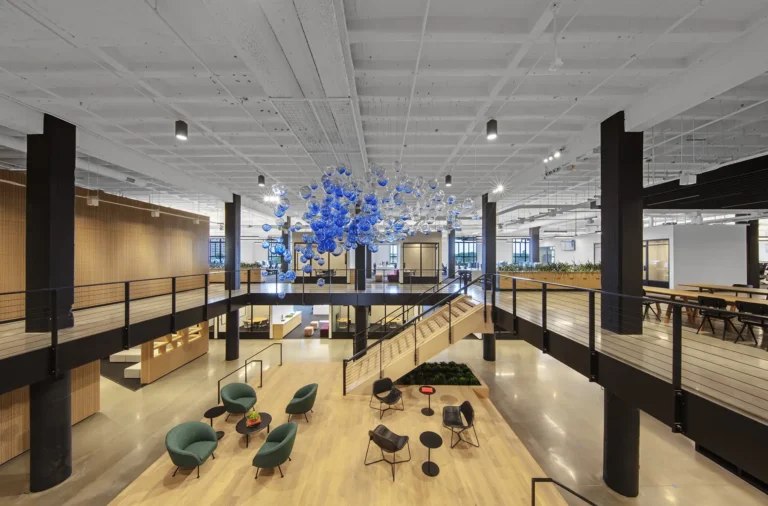
Office renovations included a mixture of private offices, open workspace, meeting rooms, a model shop, a server room, an IDF room and pantry rooms. 48 light fixtures were included on the project, stressing added coordination for the project team. For the connection between Levels 4 and 5, the selected steel staircase required cutting an opening in the post-tensioned slab to add the communicating stair in that space only. Many of the office additions were curved (ex. steel at the stair landings, demountable partition glazing, drywall corners, custom millwork pieces) or needed to be perfectly aligned (ex. doorways to millwork openings and ceilings) which left the team little room for error.
Time constraints proved a challenge with the project being awarded in May and an initial substantial completion expected in mid-September, but the Tarlton team combatted the tight timeline in stride.